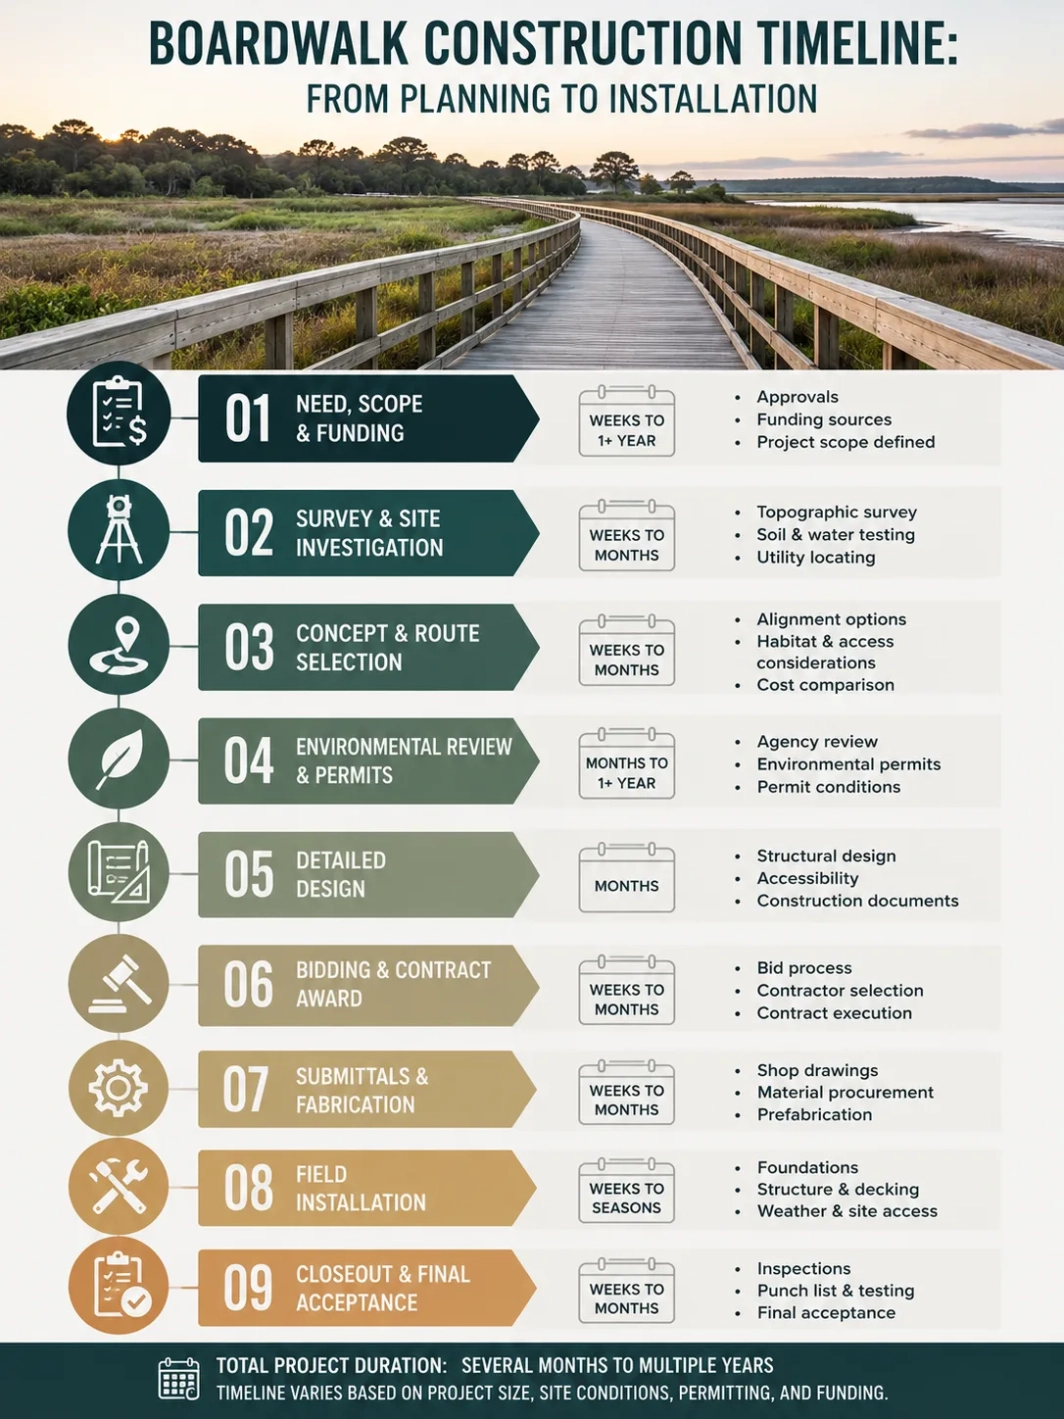
A boardwalk may be installed in a few weeks, yet the complete project can take many months or several years. The difference comes from what the schedule includes. Physical installation is only one part of the work; route selection, surveying, soil and water investigations, environmental review, accessibility design, permits, funding, bidding, fabrication, temporary access, inspections, and closeout all happen before or around the visible construction period. For a reliable timeline, the project must be tracked from the first scope decision through final acceptance and the first year of service.
How Long Does a Boardwalk Project Take?
Small park boardwalks with settled ownership, simple foundations, direct equipment access, and limited permit needs may move from final design to opening within one construction season. Elevated wetland boardwalks, coastal promenades, and municipal replacements often need a longer development period because engineering, agency review, public procurement, material production, seasonal restrictions, and phased visitor access must be coordinated.
The ranges below are planning ranges rather than promised schedules. They help explain where time is normally spent, but they should not replace a project-specific schedule prepared from actual site data, permit requirements, procurement rules, and contractor methods.
| Project Phase | Typical Planning Range | What Controls the Range | Completion Evidence |
|---|---|---|---|
| Need, scope, and funding | Several weeks to more than a year | Ownership, grant cycles, emergency funding, public approvals, repair-versus-replacement decision | Approved scope and funding path |
| Survey and site investigation | Several weeks to several months | Seasonal water levels, wetland access, geotechnical work, utility locating, boundary questions | Survey base map and investigation reports |
| Concept and route selection | Several weeks to several months | Alternative alignments, access points, habitat avoidance, accessibility, cost comparison | Selected alignment and concept approval |
| Environmental review and permits | Several months to more than a year | Wetlands, navigable waters, floodplain, protected species, historic resources, local review | Issued permits and recorded conditions |
| Detailed design | Several months | Foundation choice, structural calculations, accessibility details, utilities, agency comments | Signed construction documents |
| Bidding and contract award | Several weeks to several months | Public procurement rules, bid response, funding limits, rebid risk | Executed construction contract |
| Submittals and fabrication | Several weeks to several months | Shop drawings, specialty fasteners, piles, rail systems, custom steel, composite or FRP parts | Approved submittals and released materials |
| Field installation | Several weeks to multiple seasons | Length, width, height, foundations, equipment access, weather, closures, environmental work windows | Substantial completion inspection |
| Closeout and final acceptance | Several weeks to several months | Punch-list work, testing, as-built records, permit closeout, warranties | Final acceptance and turnover |
A schedule should therefore show both calendar duration and workable field days. A six-month construction contract does not mean six months of uninterrupted pile driving and decking. Weather, high water, inspections, material deliveries, visitor management, and environmental restrictions can reduce the days when productive field work is possible.
The First Timeline Decision: Repair, Replace, or Relocate
The earliest schedule choice is not the decking material. It is whether the existing facility can be repaired, must be replaced in the same footprint, or should be moved to a better route. Each option creates a different investigation, design, permit, and closure sequence.
Repairing Selected Components
A repair project may replace deck boards, curbs, rails, stringers, hardware, or isolated piles while retaining most of the structure. This can shorten design and field work when inspection records clearly define the damage. The main scheduling risk is concealed deterioration. Once decking is removed, crews may find decayed framing, split pile tops, corroded connectors, or approach settlement that was not visible during surface inspection.
Repair schedules should include an allowance for engineering review after demolition exposes the retained structure. Without that decision window, a small repair can stop while new details, material quantities, and permit implications are evaluated.
Replacing the Boardwalk in Place
Full replacement adds demolition, waste handling, temporary visitor routing, and verification of the old foundations. Existing piles may be reused only when condition, capacity, alignment, and elevation are acceptable for the new system. If the replacement is wider, higher, differently aligned, or designed for new loads, the old footprint may not provide a shortcut.
Moving the Route
Relocation starts a new site-development process. Boundary work, survey control, habitat review, geotechnical investigation, approach design, and visitor circulation must be completed for the proposed alignment. The old walkway may also need removal and wetland or dune restoration. A longer route on firmer ground can still be the faster construction choice when it reduces deep foundations, water work, or difficult equipment access.
Scope checkpoint: the schedule should not be treated as stable until the owner has defined what remains, what is removed, what is relocated, and which parts must stay open during the work.
Site Investigation Sets the Real Construction Method
Early site work is where the project team replaces assumptions with measurable conditions. It determines the boardwalk length, elevation, foundation type, construction access, quantity of temporary work, and the amount of environmental review needed. Skipping this stage rarely saves time; it transfers unresolved questions into bidding or construction, where changes cost more and take longer to approve.
Topographic, Boundary, and Utility Survey
The survey should establish property limits, easements, existing structures, trail connections, shoreline or wetland features, spot elevations, contours, drainage paths, and visible utilities. The starting and ending transitions matter as much as the central span. An elevated walkway can be structurally sound yet remain unusable if its approach settles, floods, exceeds the permitted grade, or conflicts with a road, parking area, maintenance route, or emergency access point.
Geotechnical and Foundation Investigation
Soil conditions determine whether the boardwalk can use sleepers, mudsills, shallow footings, driven piles, helical piles, or another support system. Organic soil, loose sand, uncontrolled fill, soft clay, buried debris, roots, and shallow rock affect installation speed and equipment selection. In tidal or flood-prone settings, scour and repeated saturation also affect the design elevation and embedment.
Foundation uncertainty should be carried into the schedule as a decision process, not a vague contingency. The contract should identify what happens when a pile refuses early, fails to reach expected resistance, requires extra length, or lands outside tolerance. The engineer’s review time, testing method, replacement detail, and material availability can decide whether work resumes the same day or stops for weeks.
Water Levels, Flooding, and Seasonal Conditions
A single dry-season visit cannot describe a floodplain or tidal site. The design team may need records for ordinary high water, flood elevations, tidal range, storm surge, wave exposure, drainage, ice, floating debris, and seasonal inundation. These conditions affect boardwalk elevation, temporary access, pile equipment, work hours, and the months when crews can safely reach the alignment.
Congaree National Park provides a current example of why recurring water belongs in the design schedule. The park reports an average of about ten flood events per year, and its active boardwalk project is raising much of the route above water levels commonly experienced during floods. The work has used rolling closures and was listed with projected completion in summer 2026, showing how flood behavior, visitor routing, and structural elevation can shape one program.
Route and Structural System Must Be Chosen Together
Route selection is also a construction decision. The shortest line may cross the deepest water, weakest soil, densest vegetation, or least accessible part of the property. A slightly longer alignment may reduce pile depth, avoid utilities, preserve mature vegetation, create accessible grades, and allow materials to arrive from more than one point.
| Structural Approach | Where It Fits | Schedule Benefit | Common Schedule Constraint |
|---|---|---|---|
| Ground-level sleepers | Firm sites with low elevation needs | Simple equipment and repetitive framing | Drainage preparation, settlement, persistent moisture |
| Mudsill support | Low wetland crossings where loads can be spread near the surface | May avoid deep pile equipment | Ground preparation, material handling, site suitability |
| Driven piles | Soft ground, water crossings, taller structures | Fast repetitive production after setup | Mobilization, vibration limits, refusal, variable pile length |
| Helical piles | Sites suited to torque-installed foundations | Smaller equipment and recorded installation torque | Rock, roots, buried obstacles, specialty supply |
| Prefabricated modules | Repeatable spans with lifting and transport access | Less assembly time in the sensitive area | Shop-drawing approval, fabrication, delivery geometry, crane access |
| Custom steel or FRP framing | Long-life, corrosive, or difficult-access settings | Factory-controlled production | Long lead times, exact field dimensions, specialty connections |
The selected system changes the critical path. A pile-supported design may need more engineering and specialized equipment but progress quickly once production begins. A low boardwalk may appear simpler yet require repeated ground preparation, drainage correction, and manual material transport. Prefabrication may shorten the closure period while adding months of submittal review and factory work before the first module reaches the site.
Permits and Accessibility Belong in Early Design
Permitting is not a single box on the schedule. A project may involve local building review, floodplain approval, wetland or water authorization, coastal management, erosion control, protected-species coordination, historic-resource review, landowner consent, and park-specific requirements. The responsible agencies and review sequence depend on jurisdiction, location, construction method, and the type of impact proposed.
Under Clean Water Act Section 404, discharges of dredged or fill material into waters of the United States, including wetlands, may require U.S. Army Corps of Engineers authorization. Temporary fills can matter as well as permanent work; access roads, work pads, storage areas, and similar temporary measures may be part of the review. A pile-supported boardwalk that avoids permanent fill can still require coordination when construction access, water work, shading, vegetation disturbance, or related project elements affect regulated resources.
Current permit procedures must be checked rather than copied from an older project. In January 2026, the Corps announced the reissuance of 56 nationwide permits and one new nationwide permit, with a later Federal Register notice to establish the effective and expiration dates. That change makes the permit set, district conditions, and state certifications a live scheduling item during 2026.
Construction access is part of the environmental design. A 2025 Corps public notice for an elevated pile-supported boardwalk described small machinery and mats to reduce soil disturbance, while the alignment was placed through less vegetated areas to limit wetland effects. This shows why the route, equipment, temporary matting, and vegetation plan should be reviewed before bidding rather than left entirely to field improvisation.
Accessibility Changes Alignment and Elevation
Accessibility cannot be added after the framing layout is fixed. The approach route, running slope, cross slope, clear width, passing opportunities, resting intervals, transitions, deck openings, edge protection, and viewing areas may all affect the alignment and total length. The applicable rules depend on whether the boardwalk functions as an accessible route, outdoor recreation trail, beach access route, fishing facility, viewing area, or another site element.
U.S. Access Board guidance for outdoor developed areas states that trail-surface openings must not allow a sphere larger than one-half inch to pass through, with elongated openings oriented perpendicular or close to perpendicular to travel where possible. Its trail provisions also allow slope treatment that differs from an ordinary building walking surface, including limited steeper segments paired with resting intervals. Designers should therefore identify the facility type before applying a single slope rule across the project.
For accessible floor and ground surfaces, the U.S. Access Board describes the surface as stable, firm, and slip resistant. The standards do not assign one universal coefficient of friction, so product claims should be tied to a stated test method and the expected wet, sandy, icy, shaded, or algae-prone condition. Surface texture, fastener heads, warped boards, abrupt transitions, and maintenance access all affect whether the installed route remains usable.
What Must Be Resolved at Each Design Stage
Percentage labels such as 30%, 60%, and 90% are useful only when each review has a defined purpose. A schedule becomes unreliable when the project advances in name while the route, foundation, access method, permit path, or material system remains unsettled.
| Design Stage | Boardwalk Decisions Expected | Schedule Question to Answer |
|---|---|---|
| Concept | Need, route alternatives, approximate width and elevation, use type, preliminary support options, access points | Which option should receive detailed study? |
| About 30% | Preferred alignment, typical section, main transitions, early structural assumptions, permit contacts | Is the chosen route technically and environmentally workable? |
| About 60% | Foundation layout, framing, rails, overlooks, utilities, drainage, construction access, demolition and phasing | Can quantities, cost, permits, and field sequence be estimated with confidence? |
| About 90% | Connection details, material grades, corrosion protection, accessibility details, agency comments, inspection requirements | What remains unresolved before bidding? |
| Final documents | Signed drawings, specifications, bid quantities, temporary-work limits, testing, closeout requirements | Can contractors price the same scope and build it without inventing major details? |
National Park Service design-development requirements illustrate the breadth of information expected before construction documents are complete. The listed deliverables include existing conditions, utilities, geotechnical investigation locations, construction limits, demolition, accessibility compliance plans, cost updates, constructability review, permit planning, permit schedules, and inspection documentation. For a boardwalk, these items connect directly to the route, foundations, visitor detours, material staging, and protection of surrounding resources.
Design freeze should be selective. Alignment, elevation, span geometry, support locations, and accessibility should be fixed before specialty fabrication. Minor finishes can remain flexible longer, but late structural changes can invalidate shop drawings, material orders, permit exhibits, and cost estimates at the same time.
Contract Award Is Not the Start of Installation
After bidding, the owner may still need to execute the agreement, confirm insurance and bonds, issue a notice to proceed, review the baseline schedule, approve the safety plan, accept environmental controls, coordinate closures, and review product submittals. A public announcement that a contract has been awarded does not mean piles or deck boards will appear on site the next day.
Materials That Can Control the Start Date
Long-lead items vary by design. They may include preservative-treated timbers in unusual sizes, hardwood decking, custom composite profiles, fiberglass-reinforced components, steel pile caps, aluminum rails, stainless hardware, hot-dip galvanized assemblies, custom brackets, lighting equipment, or prefabricated viewing platforms. The schedule should distinguish between submittal approval, release for production, factory completion, and delivery to the staging area.
| Material or Component | Pre-Installation Work | Delay Risk | Field Effect |
|---|---|---|---|
| Treated structural timber | Grade, treatment, dimensions, moisture and quality review | Special sizes or replacement pieces may not be stocked | Framing sequence can stop for one missing member |
| Hardwood decking | Source approval, acclimation plan, predrilling and fastener selection | Import, matching stock, straight long boards | Slower installation and higher cutting control |
| Composite decking | Joist spacing, clip system, end gaps, heat and expansion details | Profile or color availability, manufacturer-specific hardware | Layout errors may require reframing or reordered parts |
| Steel or aluminum assemblies | Shop drawings, fabrication, welding review, coating or galvanizing | Revision after fabrication release | Precise fit-up and lifting sequence required |
| FRP modules | Panel dimensions, support spacing, connection and cut details | Custom production and shipping geometry | Fast placement when field dimensions match |
| Fasteners and connectors | Metal compatibility, exposure class, approved substitutions | Small specialty items can be overlooked | Crews cannot close framing or decking without them |
Substitution review also needs time. A lower-cost or faster-delivery product is not automatically interchangeable. Different decking may require new joist spacing, fasteners, edge support, thermal gaps, slip testing, fire treatment, or warranty conditions. A late product switch can become a structural redesign rather than a purchasing decision.
What Happens on Site Before the Boardwalk Is Built
Mobilization creates the working system that allows installation to proceed. Crews establish survey control, mark construction limits, protect vegetation, install erosion controls, prepare staging areas, set temporary matting, arrange water access, isolate demolition zones, and place visitor detours. None of this adds permanent boardwalk length, yet it can determine whether the permanent work remains safe, permitted, and buildable.
- Layout: centerline, pile points, finished elevations, curves, platforms, and approach limits are transferred from the drawings to the field.
- Environmental protection: clearing limits, protected plants, turbidity controls, sediment controls, and no-entry areas are marked before equipment arrives.
- Temporary access: mats, temporary bridges, barges, work floats, or narrow equipment lanes are installed where permitted.
- Material handling: deliveries are broken into packages that can reach the active work front without overloading completed sections or sensitive ground.
- Public separation: fencing, detours, warning signs, and emergency routes are established before demolition or pile work starts.
- Preconstruction records: photographs, survey checks, adjacent-condition records, and permit briefings create a baseline for later inspection.
Boardwalk Installation Sequence from Foundations to Opening
The exact order depends on the structural system and site access, but most elevated boardwalks follow a repeatable chain. Production is fastest when each crew hands off a verified section to the next crew without waiting for missing decisions or parts.
1. Demolition and Existing-Condition Verification
For replacement projects, crews remove rails, decking, framing, and foundations in a controlled sequence. Materials may need to be captured so fragments do not enter water or wetlands. Once the surface is open, the owner and engineer can compare actual pile condition, alignment, hidden utilities, and approach construction with the record drawings. This is a common decision point for change orders.
2. Piles, Sills, or Footings
Foundation locations are checked before installation. Driven or helical piles are installed to the required elevation and acceptance criteria; shallow systems are placed on prepared ground. Records may include pile length, driving response, torque, refusal, location, plumbness, and cut-off elevation. Foundation acceptance should occur before framing hides the work.
3. Caps, Main Beams, and Stabilization
Pile caps or primary beams connect supports and establish the deck geometry. Bracing may be installed at this stage to control lateral movement. Temporary stabilization remains until the structure has enough completed framing to carry construction loads safely.
4. Joists, Blocking, and Edge Support
Secondary framing sets deck-board spans, rail-post connections, openings, and platform geometry. Blocking, rim members, and backing for curbs or utilities should be installed before the deck closes access. Small layout errors can accumulate across a long walkway, so curve geometry and module lengths need regular survey checks.
5. Decking and Surface Control
Deck installation includes board orientation, spacing, fastening pattern, edge alignment, cut-end treatment where required, and control of raised heads or sharp edges. The finished surface must match the intended drainage and accessibility details. Wood movement, composite expansion, sand accumulation, algae exposure, and wet-service conditions should be reflected in the spacing and maintenance plan.
6. Rails, Curbs, Lighting, and Site Elements
Guardrails, handrails, curbs, viewing openings, benches, signs, lighting, electrical conduits, fishing features, and observation platforms can take more time than their length suggests. These details involve many connections, finish tolerances, and inspection points. Electrical work may also require trenching or service connections beyond the boardwalk itself.
7. Approaches and Material Transitions
The boardwalk-to-land transition is a frequent maintenance point. Approach fill can settle while a pile-supported structure remains fixed, creating a lip or steep local slope. The installation schedule should include compaction, transition slabs or adjustable details where designed, drainage correction, and a final elevation check after surrounding work is complete.
8. Inspection, Punch List, and Public Opening
Before opening, inspectors review structural connections, rail continuity, surface gaps, protrusions, transitions, accessible features, lighting, signs, drainage, and restoration. Substantial completion means the facility can generally serve its intended use; it does not mean every contract item is finished. Punch-list corrections, records, warranties, permit closeout, and final payment may continue after the public returns.
Linear, Multi-Front, and Modular Construction
Boardwalk work is often constrained to a narrow corridor, so the access strategy controls production. The chosen method must fit the environmental limits, available staging area, foundation system, and need to maintain public routes.
| Method | How It Works | Where It Helps | Main Constraint |
|---|---|---|---|
| Linear construction | One crew sequence advances from a single access point | Narrow wetlands and sites where completed work carries later materials | One blocked activity can stop all following work |
| Multiple work fronts | Crews start from two or more access points | Long routes with several staging areas | More equipment, survey coordination, and environmental footprint |
| Leapfrog sections | Short sections are completed and equipment moves forward | Sites requiring a small active work zone | Repeated setup and demanding material logistics |
| Off-site modules | Frames or deck panels are assembled away from the sensitive area | Short closures and repeatable geometry | Transport, lifting, exact dimensions, early design freeze |
| Phased replacement | Old sections close and reopen in planned segments | Busy parks, waterfronts, and routes with business or trail access | Temporary transitions, public separation, slower total production |
Why Installation Rates and Completion Dates Change
A production rate expressed only as feet or meters per day leaves out the work that makes each section possible. Two crews can install the same boardwalk length at very different speeds because one is working from dry ground with repeated spans and the other is moving every component by hand across a tidal wetland.
Conditions That Control Daily Output
- Boardwalk width, elevation, curvature, and number of viewing platforms
- Foundation depth, spacing, acceptance testing, and unexpected refusal
- Distance between delivery point and active work front
- Manual handling versus crane, barge, tracked carrier, or small-machine access
- Prefabricated framing versus piece-by-piece field assembly
- Predrilling, hidden clips, specialty connectors, and corrosion-resistant hardware
- Rail, curb, lighting, utility, and sign density
- Work-hour, noise, tide, flood, nesting, or habitat restrictions
- Weather, heat, lightning, wind, ice, high water, and storm recovery
- Need to keep part of the route, adjacent businesses, or emergency access open
Boardwalk-Specific Delay Register
| Delay Source | When It Appears | Likely Schedule Response |
|---|---|---|
| Wetland boundary or route revision | Survey, agency review, or field staking | Revise alignment, drawings, quantities, and permit exhibits |
| Unknown buried obstruction | Pile or footing installation | Investigate, move support, change pile type, or redesign the local span |
| Unexpected deterioration | Demolition of an existing boardwalk | Expand replacement scope and obtain engineering approval |
| Material mismatch | Delivery or fit-up | Quarantine, remeasure, refabricate, or approve a documented correction |
| High water or storm damage | Temporary access and active installation | Secure site, inspect completed work, rebuild access, resequence crews |
| Visitor-access conflict | Phased public projects | Adjust barriers, detours, work hours, or closure boundaries |
| Inspection hold point | Foundations, concealed framing, electrical work, or opening review | Keep work exposed until accepted; move crews only where independent work exists |
| Late design substitution | Procurement or fabrication | Recheck spans, connectors, accessibility, finish, warranty, and permit effects |
A useful schedule separates delay from resequencing. High water may stop pile work but allow shop fabrication, off-site rail assembly, documentation, or work on an upland approach. A schedule with independent work packages has more recovery options than one long chain with no alternate tasks.
Keeping Visitor Access While Construction Continues
Busy parks and waterfronts may use rolling closures, section-by-section replacement, temporary bypasses, seasonal shutdowns, weekday work, or multiple reopenings. This reduces the area closed at one time but normally increases barriers, temporary transitions, mobilization moves, inspections, and coordination. The fastest field method is not always the best public-access method.
A current National Park Service project at Barataria Preserve shows the scale of this tradeoff. The plan includes rebuilding 1.3 miles of elevated boardwalk, removing 1.1 miles of damaged trail, and restoring wetland areas. Demolition and construction began in early February 2026 and are scheduled in phases over two years, with trails reopening as each phase is completed. The timeline also reflects earlier consultation, public involvement, value analysis, and environmental review, rather than only the two-year field period.
| Access Strategy | Schedule Benefit | Schedule Cost | Best Fit |
|---|---|---|---|
| Full closure | Unrestricted work zone and simpler logistics | Greater visitor and business interruption | Short projects or routes with a safe alternate path |
| Rolling closure | Keeps most of the route available | Frequent barrier moves and temporary connections | Long linear boardwalks with several access points |
| Seasonal closure | Concentrates work outside the busiest period | Weather or habitat window may be less favorable | Tourism-dependent coastal sites and seasonal parks |
| Night or restricted-hour work | Reduces conflict with daytime users | Lighting, noise limits, safety staffing, lower efficiency | Urban promenades with nearby public activity |
| Phase-by-phase reopening | Returns completed areas to service sooner | Repeated inspection and public-interface work | Multi-year park reconstruction programs |
Why Coastal and Floodplain Timelines Need Extra Allowance
Coastal and floodplain boardwalks must account for flood elevation, wave action, storm surge, scour, corrosion, wind, floating debris, sand movement, and failure modes that could release structural parts. These studies affect the support system, deck elevation, connection strength, material exposure class, temporary works, and permit sequence. The same hazards can also damage access routes before the permanent boardwalk is complete.
FEMA guidance for coastal facilities treats boardwalks and piers as structures that may need measures against flood, wind, wave, and debris damage, and notes that in-water work generally requires permits. For scheduling, this means hazard design and regulatory coordination should be resolved before final quantities and field methods are fixed.
Coastal schedule test: the project plan should explain how unfinished work, stored materials, temporary platforms, and partially connected framing will be secured when a storm warning occurs. A permanent structure designed for coastal loads is not automatically safe in a half-built condition.
Milestones That Describe Real Progress
Groundbreaking is easy to communicate but weak as a schedule measure. A useful progress report identifies what has been approved, what can now start, and what still blocks the next activity.
| Milestone | What It Means | What It Does Not Mean |
|---|---|---|
| Project authorization | The owner has formally started the project | Design or construction is underway |
| Preferred route selected | One alignment advances into detailed review | All permits are approved |
| Permit application complete | The reviewing agency has the required submission package | The permit has been issued |
| Final design issued | The owner has a bid-ready document set | A contractor is mobilized |
| Contract award | A contractor has been selected | Field installation has started |
| Notice to proceed | The contractual performance period begins | Every material is approved or delivered |
| First foundation accepted | The support method has passed its first field check | Later ground conditions will be identical |
| Framing complete | The main support system is in place | Decking, rails, utilities, and approaches are finished |
| Substantial completion | The facility can generally perform its intended use | All punch-list and closeout work is complete |
| Public reopening | Visitors are allowed onto the completed route or phase | Final acceptance and payment have occurred |
| Final acceptance | Contract requirements have been accepted | The structure no longer needs inspection and maintenance |
Closeout Work After the Last Deck Board
Closeout converts a finished structure into a maintainable public asset. The owner needs records that identify what was installed, where hidden components are located, how products should be maintained, and which conditions require follow-up.
- Punch list: corrected fasteners, rails, gaps, transitions, drainage, signs, finishes, and restoration.
- As-built records: actual pile locations and lengths, field changes, utility routing, product data, and survey elevations.
- Inspection and test records: foundation acceptance, structural checks, electrical testing, accessibility review, and permit inspections.
- Operations material: cleaning methods, approved repair products, replacement fasteners, coating information, and manufacturer instructions.
- Warranty package: start dates, coverage limits, required maintenance, contacts, and excluded conditions.
- Environmental closeout: removal of temporary matting and controls, repair of disturbed ground, vegetation work, and agency confirmation where required.
Official References Used for Technical Verification
The technical points on permits, accessibility, design deliverables, flood exposure, and current project phasing were checked against the following official materials. Requirements remain project- and jurisdiction-specific, so the current agency edition and local conditions should be confirmed before design or construction decisions are made.
- U.S. Access Board: Outdoor Developed Areas and Floor and Ground Surfaces guidance
- U.S. Army Corps of Engineers: Clean Water Act Section 404 information and 2026 nationwide permit announcement
- National Park Service: Design Development Deliverables for design-bid-build projects
- National Park Service: Congaree Boardwalk Construction Updates
- National Park Service: Barataria Preserve trail improvement project notice
- Federal Emergency Management Agency: Coastal Facilities flood-mitigation fact sheet
- U.S. Forest Service: Wetland trail and boardwalk design and construction materials
The First Year After Installation Is Part of the Timeline
Public opening is the start of service, not the end of project learning. The first wet season, freeze-thaw cycle, coastal storm, flood, or period of heavy use may reveal movement that was not visible during final inspection. A first-year program should schedule routine checks and event-triggered inspections rather than waiting for a visitor complaint or visible failure.
| First-Year Check | What to Look For | Why Timing Matters |
|---|---|---|
| Early post-opening review | Loose hardware, raised fasteners, rail movement, trip edges, drainage problems | Installation defects can be corrected before repeated loading enlarges them |
| Approach settlement review | Lips, depressions, ponding, local slope changes where land meets structure | Fill may settle while pile-supported framing remains fixed |
| Wood movement review | Shrinkage, checking, warping, changed deck gaps, exposed cut surfaces | Moisture adjustment can alter fit after opening |
| Composite or FRP review | Expansion, connection movement, panel alignment, surface wear | Temperature cycles test installed clearances and connections |
| First flood or storm inspection | Scour, debris impact, displaced members, damaged access, undermined approaches | Event loads may expose conditions not present during ordinary inspection |
| Wet-surface review | Algae, organic film, sand accumulation, drainage, slip complaints | Dry-day acceptance does not represent every service condition |
| Warranty review | Open corrective items, product notices, documented maintenance | Problems should be recorded before warranty deadlines pass |
A complete boardwalk timeline ends with verified performance. Planning defines the need, investigation defines the site, design defines the system, procurement secures the parts, installation creates the route, and first-year inspection confirms how the finished boardwalk behaves under real water, weather, and visitor use.