Boardwalk cost cannot be reduced to the price of deck boards. In the United States, the same length can describe a low walkway over firm ground, an elevated wetland trail on deep supports, a dune access route exposed to moving sand, or a wide coastal promenade carrying utilities and public buildings. A usable budget must price the entire assembly and site operation: foundations, framing, decking, railings, access, demolition, permits, accessibility work, professional services, contingency, and cost movement through the construction date.
What Does a Boardwalk Cost in Real Project Terms?
A national boardwalk price per linear foot is rarely dependable. Public records show why. A 2024 schematic estimate prepared for 2025 construction in Corcoran, Minnesota, assigned $147,000 to a 105-foot boardwalk trail segment, or about $1,400 per linear foot when divided mechanically. That was an estimate inside a larger trail plan, not a universal bid rate.
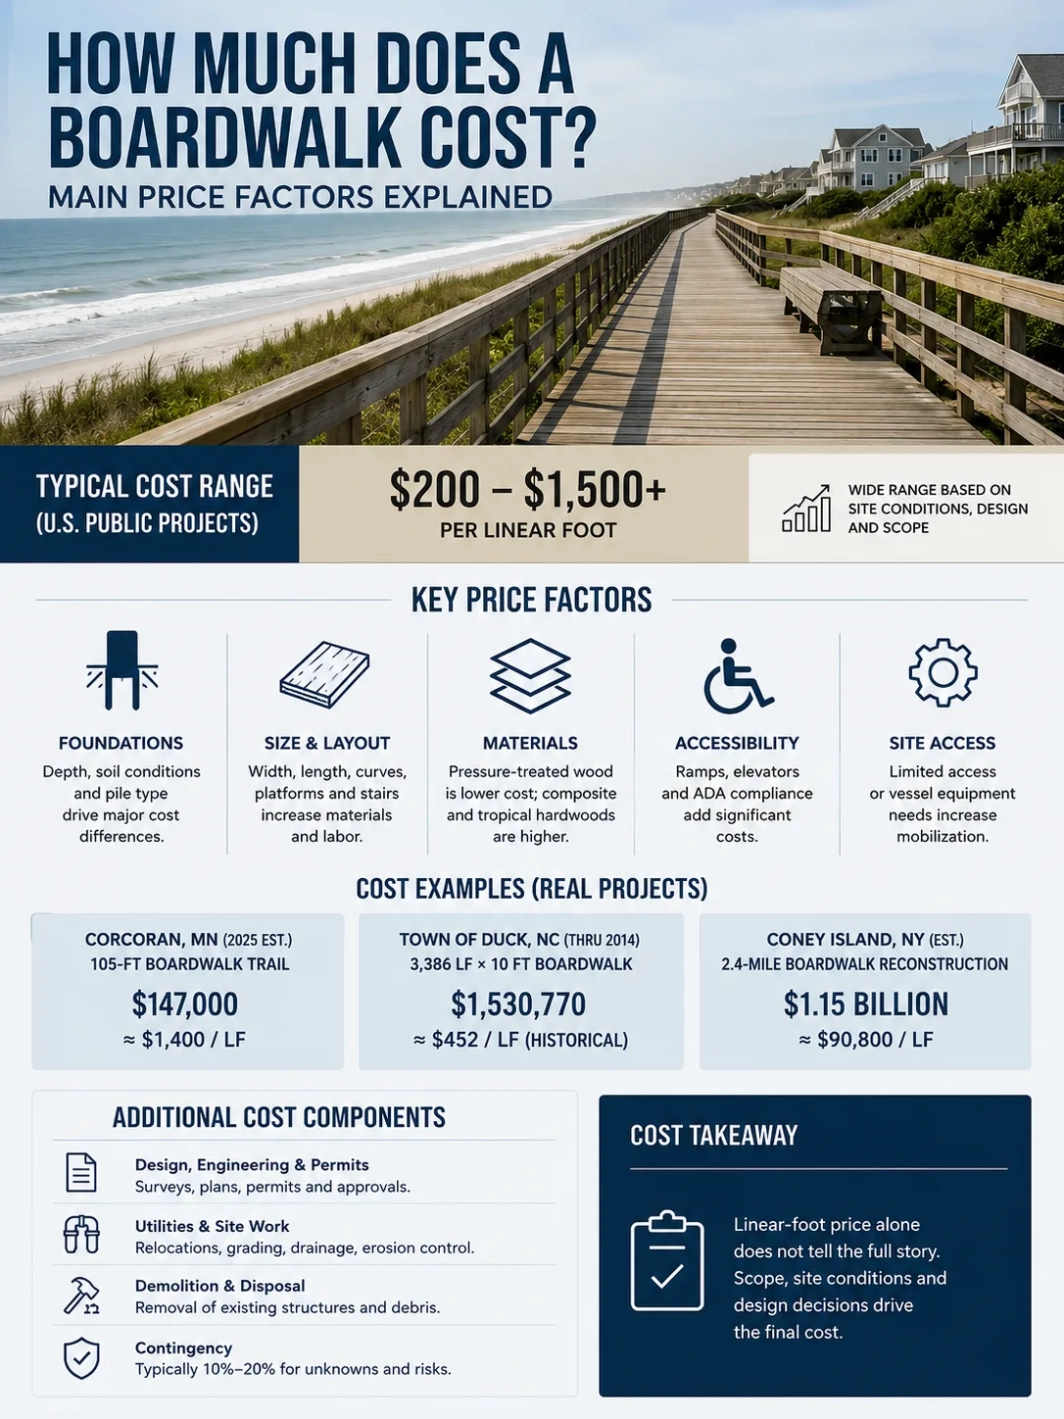
At the other end of the scale, New York City described the full Coney Island Boardwalk reconstruction as a $1.15 billion project covering 2.4 miles. Dividing the budget by length produces roughly $90,800 per linear foot. That number is not a decking price: the stated scope includes piles, pile caps, decking, elevation to 16 feet, below-grade protective work, utilities, plazas, access stairs and ramps, restroom buildings, lifeguard stations, shade pavilions, open space, and a garage.
Older completed projects may appear much cheaper. The Town of Duck reports a total boardwalk cost of $1,530,770 for 3,386 linear feet of ten-foot-wide boardwalk supported by about 916 pilings, including solar lighting and other amenities. The simple division is about $452 per linear foot in original-period dollars, but the boardwalk was built in phases completed through 2014. It should be treated as a historical scope example, not a 2026 price benchmark.
Why Linear-Foot Pricing Often Misleads
Length is useful for describing a route, but it does not define how much structure is being built. A 300-foot boardwalk that is six feet wide contains 1,800 square feet of basic deck area. A 300-foot promenade that is 20 feet wide contains 6,000 square feet before platforms, stairs, ramps, or widened gathering areas are counted.
Width can also change the support layout. A wider boardwalk may need longer beams, heavier framing, another line of piles, stronger lateral bracing, longer railings, and more equipment access. The increase is therefore not always limited to extra boards.
| Pricing unit | Best use | Where it fails |
|---|---|---|
| Linear foot | Routes with a fixed width and repeated cross-section | Misleading when width, elevation, platforms, or pile layout changes |
| Square foot | Decking, framing assemblies, surface replacement, and width comparisons | Does not capture deep piles, stairs, mobilization, or site-specific work |
| Per pile or support | Foundation pricing where depth and installation method are defined | Incomplete without caps, beams, bracing, testing, and extra-depth terms |
| Lump sum | Fully designed work with a controlled scope | Hard to compare when exclusions, allowances, or owner costs differ |
| Unit-price schedule | Projects with uncertain quantities such as extra pile depth or concealed damage | Final cost remains open until measured quantities are known |
The Boardwalk Budget Equation
A planning estimate becomes more reliable when the project is separated into construction, owner, and uncertainty costs rather than compressed into one rate.
Total project budget = base boardwalk construction + site and environmental work + public features + design and permitting + construction administration + contingency + escalation to the expected midpoint of construction.
| Budget group | Items that may be included | Common estimating error |
|---|---|---|
| Foundations | Piles, helical supports, concrete footings, anchors, pile caps, testing | Assuming every support reaches the same depth |
| Superstructure | Beams, stringers, joists, bracing, clips, bolts, protective coatings | Pricing only the visible walking surface |
| Deck and edges | Deck boards or grating, curbs, railings, handrails, transitions | Ignoring two-sided railing quantities and special openings |
| Access and staging | Mobilization, temporary roads, mats, barges, cranes, material storage | Using a dry-land labor rate for remote or saturated ground |
| Removal | Demolition, pile extraction, sorting, hauling, disposal, site restoration | Treating replacement as if it were new construction on an empty site |
| Public features | Lighting, seating, signs, overlooks, utilities, shade, emergency access | Dividing a mixed public-space budget by boardwalk length |
| Professional services | Survey, geotechnical work, engineering, permits, bidding, inspection | Comparing a construction contract with a total program budget |
| Uncertainty | Contingency, allowances, price escalation, unknown field conditions | Removing reserves before design and soil information are mature |
Boardwalk Type Sets the Cost Profile
The word boardwalk covers structures with very different loads, exposure, and construction methods. Identifying the type prevents a park trail from being priced like a residential deck or a coastal promenade from being priced like a short nature path.
| Boardwalk type | Typical structural condition | Cost pressure |
|---|---|---|
| Low park boardwalk | Near grade over firm or seasonally damp ground | Surface area, local footings, railings, and straightforward equipment access |
| Elevated wetland boardwalk | Open-pile or helical support system over soft, saturated soils | Deep supports, limited disturbance, restricted equipment, restoration, and permits |
| Dune walkover | Raised route crossing mobile sand and vegetation | Wind exposure, sand movement, long ramps, coastal permits, and storm detailing |
| Waterfront boardwalk | Marine or estuarine structure with frequent moisture and salt exposure | Corrosion-resistant hardware, stronger foundations, tide-dependent work, and access from water |
| Urban coastal promenade | Wide public structure carrying large crowds and services | Utilities, drainage, plazas, buildings, lighting, security, heavy loads, and phased public access |
| Viewing or fishing platform | Widened deck with concentrated occupancy and edge use | Extra piles, larger beams, accessible maneuvering space, seating, and specialized rail details |
A short boardwalk can still be expensive when it requires a full mobilization, stairs at both ends, concrete work, and composite decking. The Village of Perry’s 2026 bid notice describes a six-foot-wide, approximately 250-foot boardwalk with pressure-treated posts and framing, railings, composite decking, foundations, concrete work, and two sets of stairs. The notice does not publish an award price, but it shows how much scope sits behind a seemingly simple length.
Why the Structure Below the Deck Can Dominate the Price
Decking is visible and easy to compare, but foundations often carry the greatest uncertainty. The designer may need to transfer loads through soft organic soils to a deeper bearing layer, resist uplift during flooding, limit sideways movement, and keep the walkway stable under crowd and maintenance loads.
Support Systems Change Labor and Equipment Needs
Common systems include timber piles, driven steel piles, helical piles, concrete piles, shallow concrete footings, pin foundations, and anchors into rock or existing structures. Each system needs different equipment, testing, connection details, and access space. A lightweight deck over short supports is not priced the same as an elevated walkway requiring deep helical supports and cross-bracing.
Extra Pile Depth Creates Open-Ended Quantity Risk
Preliminary plans may assume a support depth, while field installation reveals deeper weak soil or obstructions. A bid should state how extra depth is paid: per foot, per pile, by allowance, or through a change order. Without that term, two apparently similar bids may assign the risk differently.
Elevation and Flood Exposure Add More Than Height
Raising a boardwalk can require longer supports, stronger bracing, higher-capacity connections, ramps, landings, railings, and protection against floating debris or uplift. Congaree National Park’s replacement scope illustrates this shift: about 3,800 feet of low boardwalk is being removed and replaced with elevated boardwalk on helical supports, along with overlooks and accessibility work. The project responds to a floodplain where the low boardwalk has been repeatedly submerged.
Ground Conditions and Access Decide How the Work Is Built
Two identical plan sets can produce different bids when one site permits trucks and cranes beside the route while the other requires workers to carry materials over an existing trail. Site access affects crew size, production rate, equipment type, temporary protection, material delivery, and emergency planning.
| Site condition | Likely cost effect |
|---|---|
| Firm staging area nearby | Standard deliveries, easier storage, shorter handling distance |
| Soft wetland soil | Ground mats, low-impact equipment, restricted travel, slower production |
| Open water or tidal edge | Barge, float, tide scheduling, marine safety, and corrosion controls |
| Dense forest route | Narrow access, selective clearing, small equipment, hand transport |
| Active visitor area | Phasing, barriers, temporary routes, night or off-season work |
| Remote site | Long crew travel, limited storage, higher mobilization, fewer bidders |
| Unknown subsurface | More borings, test installations, allowances, and change-order exposure |
Decking Material Changes Both Purchase and Installation Cost
Material selection should be evaluated as a system. Board spacing, support spacing, fastener type, thermal movement, slip behavior, fire requirements, exposure, maintenance access, and replacement procedure can affect cost as much as the price per board.
| Walking surface | Initial cost behavior | Budget questions |
|---|---|---|
| Pressure-treated lumber | Often lower material cost and familiar field installation | Treatment category, checking, splinters, fasteners, board replacement, maintenance cycle |
| Naturally durable hardwood | Higher purchase and handling cost; dense boards may slow drilling and fastening | Documented source, lead time, fastener compatibility, cutting and predrilling |
| Composite decking | Higher board cost in many markets; may reduce some routine surface treatment | Joist spacing, expansion gaps, heat, slip testing, fastening system, warranty exclusions |
| FRP grating | Specialty product cost; light panels may simplify handling in restricted areas | Panel span, surface texture, edge details, clips, ultraviolet exposure, repair method |
| Concrete or precast deck | Heavy system with higher lifting and foundation demands | Crane access, reinforcement, joints, drainage, salt exposure, replacement logistics |
Composite decking does not make the whole boardwalk composite. The piles, beams, joists, caps, railings, and connections remain separate materials and separate costs. Replacing wood boards with composite on an existing structure may also require closer joist spacing or new fastening details, which can turn a surface project into partial structural work.
Lowest purchase price and lowest ownership cost are not the same calculation. The comparison should use the intended service period and include inspections, cleaning, coatings or treatments, individual board replacement, hardware renewal, closure time, and eventual removal.
Repair, Redecking, Rehabilitation, and Replacement Are Different Budgets
The first cost decision is not the material. It is the level of intervention. A boardwalk with isolated loose boards has a different scope from one with decayed pile caps, corroded connectors, settlement, or repeated flood damage.
| Work category | Typical scope | Hidden risk |
|---|---|---|
| Localized repair | Individual boards, fasteners, curb sections, small railing areas | Visible defects may be symptoms of wider moisture or movement |
| Redecking | Remove and replace the full walking surface and associated fasteners | Framing condition becomes fully visible only after boards are removed |
| Structural rehabilitation | Selected beams, joists, pile caps, braces, supports, and deck areas | Irregular existing geometry and difficult temporary support |
| Full replacement | Demolition, new foundations, framing, deck, rails, access, restoration | Disposal, unknown piles, permits, and current code requirements |
| Resiliency reconstruction | New elevation, flood detailing, utilities, drainage, public facilities | The work becomes a waterfront infrastructure project, not a deck replacement |
A replacement estimate should include an inspection strategy for concealed framing. Where reuse is planned, the bid documents should define acceptance criteria, testing, temporary support, and unit prices for additional repairs. Otherwise, the lowest bid may simply contain the smallest allowance for damage that has not yet been exposed.
Demolition and Disposal Need Their Own Price
Replacement projects begin with a structure that occupies the work zone. Crews may need to remove deck boards in a controlled sequence, support unstable framing, extract or cut piles, prevent debris from entering water, sort mixed materials, and transport waste from a site that has no direct vehicle access.
Old treated wood, corroded metal, concrete, and composite products may follow different disposal routes. Permit conditions may require complete removal of abandoned supports or may allow selected elements to remain. That decision changes labor, equipment, disturbance, and restoration costs.
Wetland and Coastal Work Adds Process and Construction Constraints
The U.S. Army Corps of Engineers evaluates permit applications for construction activities in waters of the United States, including wetlands. A boardwalk does not automatically need the same permit everywhere, but work involving fill, structures, regulated waters, navigable waters, or disturbance may trigger federal, state, local, or coastal review.
Permit-related cost is not limited to an application fee. It can include wetland delineation, surveys, alternatives analysis, habitat review, construction sequencing, restricted work periods, temporary access plans, erosion and sediment controls, monitoring, mitigation, and restoration. A route adjustment made to avoid sensitive ground can reduce one cost while increasing length or foundation work elsewhere.
Seasonal Work Windows Can Raise Labor Cost
Bird nesting periods, fish migration, tourist seasons, storms, tides, flood cycles, and park operating requirements may restrict when crews can work. A compressed season can require more crews, premium shifts, temporary protection, or a second mobilization. Bid dates should be checked against the realistic permit and construction calendar.
Accessibility Changes Geometry, Not Just Hardware
Accessible design can affect route width, running slope, cross slope, landing length, turning space, edge protection, handrails, transitions, parking connections, and viewing-platform layout. A steeper direct connection may need to become a longer ramp with landings, increasing deck area and the number of supports.
For federal outdoor developed areas, U.S. Access Board standards limit openings in an outdoor recreation access route so that a sphere larger than one-half inch cannot pass through. The agency also warns that gaps between boardwalk planks can trap wheels, canes, or crutch tips. Other projects may be governed by ADA standards, state codes, local rules, funding conditions, or agency design criteria, so the applicable standard must be identified before pricing.
Railings and Public Features Can Change the Project Category
Railings should be measured by side and by condition, not assumed from route length. Some low sections may use a curb or edge barrier, while elevated sections may require full guards. Stairs, ramps, overlooks, fishing areas, and child-focused spaces can require different heights, openings, handrails, and structural connections.
Lighting, benches, shade structures, signs, security equipment, electrical service, drainage, water lines, emergency access, restrooms, lifeguard facilities, seawalls, and plazas can move a project far beyond walkway construction. This is why a municipal announcement may use the word boardwalk while reporting a budget for a much larger waterfront program.
| Feature | Direct cost | Secondary cost |
|---|---|---|
| Lighting | Fixtures, poles, conduit, wiring, controls | Power service, trenching, corrosion protection, maintenance access |
| Overlook | Extra deck area, rails, seating | Larger beams, additional supports, concentrated occupancy loads |
| Shade structure | Columns, roof, foundations | Wind design, drainage, clearances, utility conflicts |
| Fishing platform | Widened deck and specialized railing | Accessible maneuvering area and heavier point loads |
| Restroom or service building | Building, fixtures, finishes | Water, sewer, power, foundations, permits, operations |
| Public access plaza | Paving, furniture, planting, stairs and ramps | Drainage, utilities, traffic control, phased access |
Design, Permitting, Inspection, and Owner Costs
A contractor’s construction price is not the same as the amount an owner must fund. Public projects commonly carry survey, subsurface investigation, structural and civil engineering, landscape architecture, environmental work, permit preparation, bid administration, construction inspection, testing, project management, and record-document costs.
The share varies with project size and uncertainty. A short standard replacement on a well-understood site may need limited design effort. A wetland route with multiple agencies, uncertain soils, utility conflicts, public meetings, and phased access can require a larger professional-services budget even before construction begins.
Cost comparisons should label each figure as one of the following: concept estimate, design estimate, engineer’s estimate, bid, awarded construction contract, grant amount, or total project budget. Treating those labels as interchangeable produces false comparisons.
Old Boardwalk Prices Need More Than a Simple Inflation Update
Published boardwalk prices are often reused long after their bid date. That can be misleading even when a general inflation factor is applied. Timber, fabricated metal, concrete products, plastics, fuel, freight, skilled labor, insurance, and contractor availability do not move at one rate.
The U.S. Bureau of Labor Statistics reported that the Producer Price Index for final demand was 5.5 percent higher in June 2026 than a year earlier, while goods and services moved differently during the month. That broad measure is useful as market context, but it is not a boardwalk estimator. A current estimate should rebuild major material, labor, equipment, and subcontractor inputs and then carry escalation to the expected midpoint of construction.
What Official Project Numbers Actually Show
The figures below are useful because their scope is visible. They are not a national price list. The normalized amounts show how quickly a per-foot calculation loses meaning when project type, year, and included work change.
| Official example | Published figure | Mechanical division | What the number includes or omits |
|---|---|---|---|
| Corcoran regional trail boardwalk segment | $147,000 estimate for 105 linear feet; prepared in 2024 for 2025 construction | About $1,400 per linear foot | Schematic segment estimate within a larger trail plan; final width, bid market, and later scope may differ |
| Duck Town Boardwalk | $1,530,770 total for 3,386 linear feet of ten-foot-wide boardwalk | About $452 per linear foot in original-period dollars | About 916 pilings, solar lighting, signs, benches, waste receptacles, and other amenities; phases completed through 2014 |
| Coney Island Boardwalk reconstruction | $1.15 billion for 2.4 miles | About $90,800 per linear foot | Complete structure, 16-foot elevation, protective work, utilities, plazas, access routes, public buildings, open space, and garage work |
| Silver Lake Trail Extension bid scope | No award price published in the March 2026 notice | No valid rate available | Approximately 250 feet by six feet, stairs at both ends, treated structure and rails, composite deck, foundations, and concrete work |
| Scriber Lake Park Boardwalk Trail | Official project page describes scope but does not state a cost | No valid rate available | Approximately 1,100 feet of elevated boardwalk, two viewpoints, dock connections, signs, seating, and wetland restoration |
The table also shows why missing prices should remain missing. A length and a project description do not justify inventing a rate. Bid tabs, award notices, approved budgets, and final change-order records are stronger sources than a conceptual rendering or grant announcement.
How to Compare Boardwalk Bids Without Choosing the Wrong Number
Two bids are comparable only after quantities, allowances, exclusions, schedule assumptions, and risk assignments are aligned. The lowest total may omit work that another bidder priced explicitly.
- Confirm measured scope: length, average width, platforms, stairs, ramps, railings by side, and transitions.
- Identify foundation assumptions: support type, assumed depth, testing, refusal criteria, and extra-depth unit price.
- Separate demolition: deck removal, pile removal, hauling, disposal, underwater debris, and restoration.
- Match material specifications: treatment class, structural grade, product line, fasteners, coatings, and substitutions.
- Review site access: staging limits, temporary roads, wetland mats, barge use, material storage, and visitor separation.
- List permits and monitoring: owner-provided, contractor-provided, excluded, or carried as an allowance.
- Check accessibility scope: route geometry, landings, rail details, openings, parking connection, and platform access.
- Compare schedule assumptions: work windows, shutdowns, night work, weather days, and remobilization.
- Mark owner costs: design, survey, geotechnical work, testing, inspection, utility fees, and project management.
- Read contingency correctly: owner reserve is not the same as a contractor allowance or a unit-price quantity.
A bid comparison sheet should convert each proposal into the same categories. Exclusions can then be priced or assigned to the owner before a selection is made.
A Practical Method for Building an Early Boardwalk Estimate
1. Measure the Geometry
Calculate the route deck area, then measure platforms, landings, stairs, ramps, curbs, and each railing condition separately. Record low, average, and maximum height above ground or water.
2. Classify the Site and Exposure
Define dry ground, seasonal saturation, wetland, dune, tidal edge, open water, floodplain, or urban waterfront conditions. Note salt exposure, debris impact, wind, fire criteria, and expected maintenance access.
3. Set a Preliminary Structural System
Use soil information and loading needs to select a support concept, framing material, spacing, deck type, and edge system. Keep pile depth and concealed conditions as stated assumptions until field data is available.
4. Price the Full Construction Operation
Price materials and installation together with mobilization, temporary works, environmental controls, demolition, disposal, restoration, public protection, utilities, testing, and contractor overhead.
5. Add Costs Outside the Construction Contract
Add survey, geotechnical investigation, design, permit preparation, bidding, legal review where needed, inspection, testing, project management, and utility or agency fees.
6. Carry Uncertainty and Time
Use contingency that matches design maturity and site knowledge. Add escalation to the expected construction period rather than the date the estimate is written. State every allowance and exclusion beside the total.
Boardwalk Estimate Readiness Checklist
| Question | Why it changes the price |
|---|---|
| Is the work repair, redecking, rehabilitation, or replacement? | Each category exposes a different amount of structure and demolition. |
| What are the length, width, platforms, ramps, and stairs? | Deck area and special geometry determine much of the repeated assembly. |
| How high is the route and what supports are expected? | Support length, bracing, rails, and equipment needs change with elevation. |
| Is soil information available? | Foundation depth and installation risk cannot be priced tightly without it. |
| Can standard equipment reach the alignment? | Restricted access lowers production and adds temporary works. |
| Will the old structure be removed completely? | Pile extraction, debris control, hauling, and disposal can be large items. |
| Which accessibility rules govern the route? | Width, slope, landings, gaps, rails, and connections may alter the layout. |
| Are wetland, waterway, floodplain, or coastal approvals involved? | Reviews can alter the route, schedule, methods, and restoration duties. |
| Which amenities and utilities are part of the project? | Lighting, buildings, plazas, and services should not be hidden inside a boardwalk rate. |
| What is the expected midpoint of construction? | Material, labor, equipment, and subcontractor prices may change before installation. |
| Does the published total include owner costs? | Construction contracts, grants, and total project budgets are different figures. |
Sources and Verification
- New York City Record — Coney Island Boardwalk Reconstruction owner’s representative solicitation
- City of Corcoran — September 19, 2024 Parks and Trails agenda packet and cost estimate
- Town of Duck — Town Park and Boardwalk construction details and historical cost
- Village of Perry — 2026 Silver Lake Trail Extension Boardwalk bid notice
- National Park Service — Congaree Boardwalk Loop Trail replacement scope
- City of Lynnwood — Scriber Lake Park Boardwalk Trail project scope
- U.S. Access Board — Outdoor Developed Areas requirements and boardwalk surface openings
- U.S. Army Corps of Engineers — Civil Works Regulatory Program and permits
- U.S. Bureau of Labor Statistics — Producer Price Index, June 2026