A boardwalk contractor turns approved drawings, permit conditions and material specifications into a structure that can safely carry public use in a difficult outdoor setting. The work may involve pile installation, marine equipment, structural framing, decking, railings, ramps, lighting, demolition and habitat protection. The contractor does not automatically design the boardwalk or decide which environmental rules apply, but becomes responsible for coordinating the people, equipment, materials and inspections needed to build the approved project correctly.
That distinction separates a boardwalk contractor from a residential deck builder. A backyard deck normally has direct street access, predictable foundations and a small group of users. A public boardwalk may cross tidal water, unstable soil, dunes or wetlands while remaining connected to beaches, parks, businesses and accessible pedestrian routes. Even a short boardwalk can require structural engineering, specialty foundations, environmental controls and carefully staged public closures.
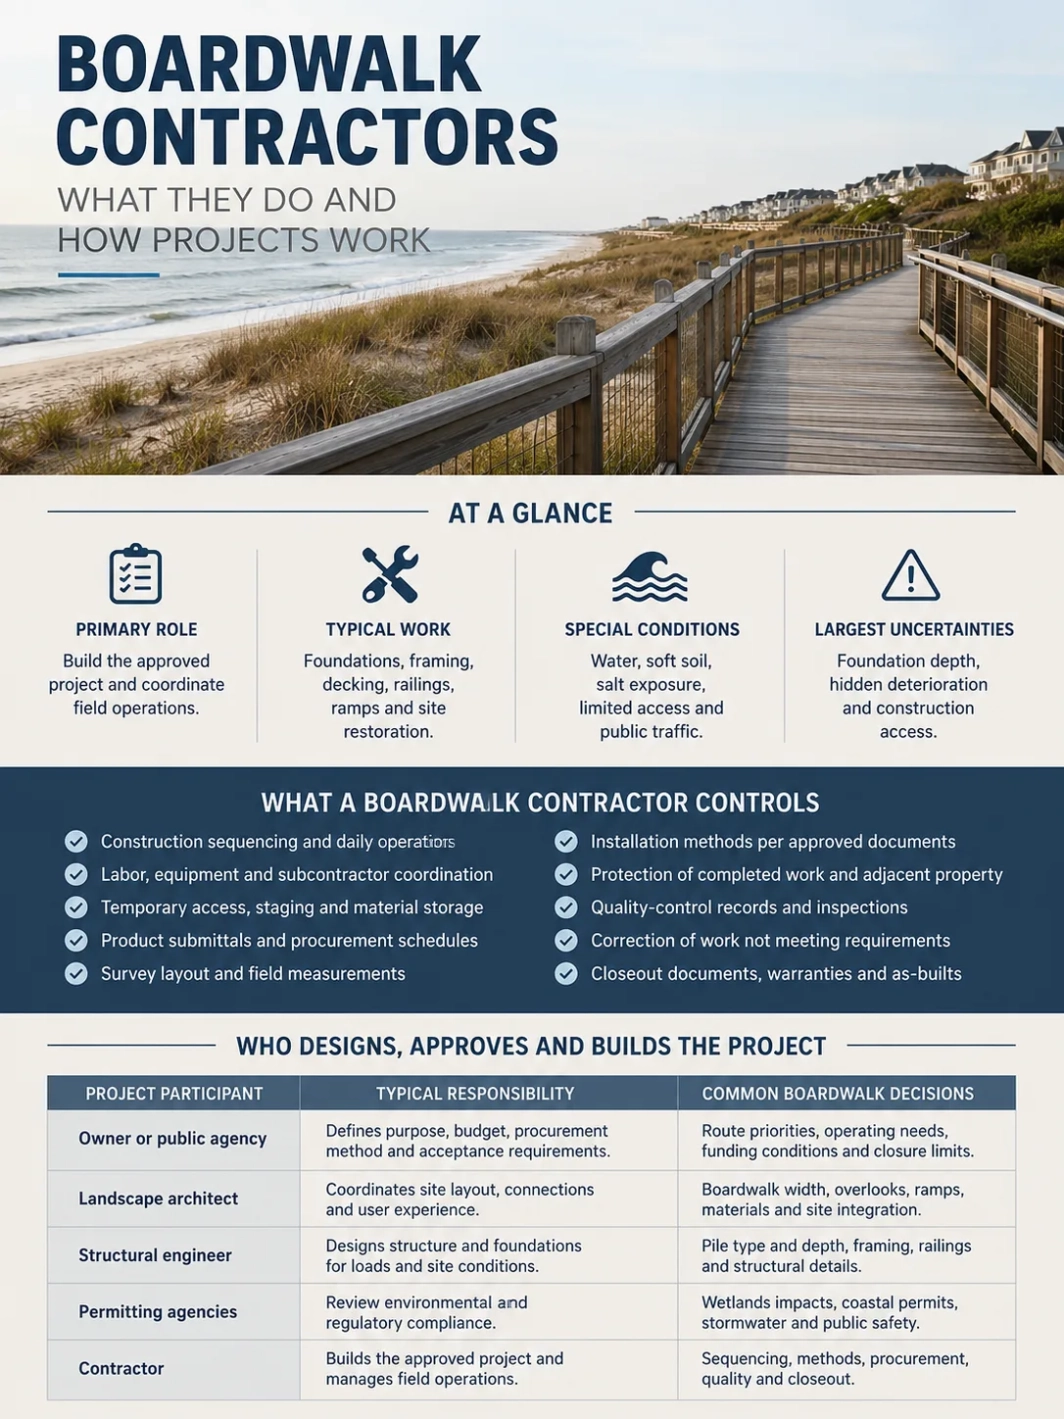
Primary role
Build the approved project and coordinate field operations.
Typical work
Foundations, framing, decking, railings, ramps and site restoration.
Special conditions
Water, soft soil, salt exposure, limited access and public traffic.
Largest uncertainties
Foundation depth, hidden deterioration and construction access.
What a Boardwalk Contractor Actually Controls
The contractor’s responsibility begins with the construction contract. That contract normally includes drawings, technical specifications, permit conditions, bid forms, schedules and administrative requirements. Together, these documents define what must be built, which products may be used, who approves substitutions and how unexpected conditions are handled.
A general boardwalk contractor may manage the entire construction package while assigning specialty portions to pile-driving firms, electricians, metal fabricators, concrete crews or landscaping contractors. On a smaller project, one experienced company may perform most of the work with its own employees. The company name alone does not reveal its actual capabilities; staffing, equipment ownership, subcontractor relationships and similar-project records matter more.
The contractor commonly controls:
- Construction sequencing and daily site operations
- Labor, equipment and subcontractor coordination
- Temporary access, staging and material storage
- Product submittals and procurement schedules
- Survey layout and field measurements
- Installation methods approved by the project documents
- Protection of completed work and adjacent property
- Quality-control records and inspection coordination
- Correction of work that does not meet the contract requirements
- Closeout documents, warranties and as-built information
The contractor does not normally have unrestricted authority to change the structure, move the route, reduce a railing, select a different foundation or disregard a permit condition. A field problem that affects design intent should be documented and sent to the responsible designer or owner for a written decision.
Who Designs, Approves and Builds the Project
Boardwalk construction is shared among several parties. Their duties may overlap under design-build delivery, but responsibility should remain traceable in the contract.
| Project Participant | Typical Responsibility | Common Boardwalk Decisions |
|---|---|---|
| Owner or public agency | Defines the project purpose, budget, procurement method and acceptance requirements. | Route priorities, operating needs, funding conditions and closure limits. |
| Landscape architect | Coordinates the user experience, site layout and connections to the surrounding landscape. | Alignment, overlooks, seating areas, approaches and visual character. |
| Civil engineer | Addresses grading, drainage, utilities, approaches and site infrastructure. | Finished elevations, runoff management and connection to existing paths. |
| Structural engineer | Designs the load-carrying system and structural connections. | Piles, footings, beams, joists, bracing, rail support and design loads. |
| Coastal or marine engineer | Evaluates water-related forces and shoreline conditions where applicable. | Wave exposure, scour, tidal range, vessel access and storm loading. |
| Environmental consultant | Identifies regulated resources and supports environmental approvals. | Wetland limits, habitat restrictions, work windows and restoration measures. |
| Boardwalk contractor | Plans and performs the approved construction work. | Means and methods, sequencing, equipment, labor and temporary access. |
| Inspector or owner’s representative | Checks construction against the contract documents. | Material acceptance, installation observations, test records and corrections. |
Contractor Types Matched to Boardwalk Conditions
There is no single contractor category that fits every boardwalk. The right team depends on where the structure sits, how it is supported and how workers can reach the construction area.
General Boardwalk Contractors
These firms manage the complete project and coordinate several trades. They are suited to public projects that combine foundations, decking, electrical work, concrete approaches, signage and landscape restoration.
Marine and Pile-Driving Contractors
Marine contractors work from barges, floats or shoreline equipment and may install timber, steel or concrete piles. They are often needed where the boardwalk crosses open water, tidal channels or ground too weak for conventional equipment.
Timber and Specialty Carpentry Contractors
These crews focus on beams, joists, decking, railings and custom timber details. Their work may begin after another contractor installs the piles or concrete supports.
Composite and FRP Installers
Some manufactured systems require specific joist spacing, fasteners, drilling methods and thermal-movement allowances. A contractor experienced with the selected product is less likely to treat it as if it were ordinary lumber.
Rehabilitation Contractors
Repair specialists work around existing piles, framing and utilities. Their skill is not limited to replacing visible boards; they must expose deterioration carefully, preserve serviceable components and document conditions that were hidden during design.
What Contractors Review Before Pricing the Work
A dependable boardwalk proposal is based on more than length and deck width. Before pricing, a contractor should understand the structure, exposure, construction access, permitted work area and owner-imposed operating limits.
| Document or Site Record | Why It Changes the Bid |
|---|---|
| Topographic and boundary survey | Shows alignment, elevations, property limits and nearby features that must be protected. |
| Geotechnical information | Supports assumptions about pile depth, soil strength, settlement and equipment access. |
| Wetland or habitat delineation | Defines where equipment, temporary fills and material storage may be restricted. |
| Structural drawings | Establish member sizes, foundation spacing, connections and load paths. |
| Technical specifications | Set product, treatment, testing, submittal and installation requirements. |
| Demolition plans | Clarify what must be removed, preserved, recycled or disposed of. |
| Permit conditions | May limit equipment, access routes, work dates, noise or environmental disturbance. |
| Utility information | Identifies lighting, power, drainage or buried services that may conflict with new work. |
| Public-access requirements | Determine whether the site can close fully or must be built in phases. |
| Material schedule | Reveals long-lead products, custom fabrication and storage requirements. |
A missing soil report does not always prevent bidding, but it shifts risk. Contractors may add an allowance, qualify the assumed pile length, request unit prices or exclude conditions that cannot be reasonably measured. A low bid that silently assumes shallow piles can become expensive once installation begins.
How Boardwalk Bids Are Structured
The pricing method should match how clearly the work can be measured before construction. Public bid documents often combine several methods rather than forcing every uncertainty into one fixed amount.
| Pricing Method | Best Use | Boardwalk Example | Main Limitation |
|---|---|---|---|
| Lump sum | Well-defined work with clear drawings and quantities. | Complete replacement built to a finished design. | Unclear conditions may be covered through qualifications or higher risk pricing. |
| Unit price | Work whose final quantity may change. | Price per pile foot, decking area or linear foot of railing. | The final contract value remains uncertain until quantities are measured. |
| Allowance | An item is known but its exact scope or product is not settled. | Repair of concealed framing after decking removal. | The allowance may not reflect the final quantity or approved product. |
| Bid alternate | The owner wants to compare optional work or materials. | Composite decking instead of treated timber. | Alternates must account for changes to framing, fasteners and labor. |
| Time and materials | Emergency work or conditions that cannot be defined in advance. | Storm-damage stabilization and selective removal. | Requires close daily records and clear approval limits. |
Exclusions deserve as much attention as the total price. Surveying, permit fees, electrical service, contaminated-material handling, traffic control, testing, landscaping and off-site disposal may be included by one bidder and excluded by another. A useful comparison aligns the scope before comparing the numbers.
How a Boardwalk Project Moves from Contract to Reopening
Field construction is only one part of the contractor’s work. Submittals, procurement, access planning and permit coordination often begin well before the first pile or footing is installed.
- Contract review and preconstruction meeting: The project team confirms responsibilities, communication procedures, working hours, inspection points, environmental limits and public-access requirements.
- Baseline documentation: Existing pavement, vegetation, buildings, utilities and boardwalk components are photographed or surveyed before disturbance begins.
- Submittals and procurement: The contractor submits technical data, samples, shop drawings and certificates for review. Long-lead products are ordered after the required approval.
- Survey layout: The centerline, pile locations, platform limits, ramps and finished elevations are marked in the field.
- Environmental controls: Protected areas, sediment controls, equipment boundaries and approved access routes are established before major movement begins.
- Temporary access and staging: The contractor creates a safe route for labor, machinery and deliveries without extending disturbance beyond the approved work area.
- Selective demolition: Existing decking, rails, framing or foundations are removed in the sequence required to keep the remaining structure stable.
- Foundation installation: Piles, helical elements, concrete supports or other foundation components are installed and documented.
- Structural framing: Caps, beams, joists, blocking and bracing are placed, aligned and connected.
- Decking and edge work: The walking surface, curbs, railings, stairs, ramps and transitions are completed.
- Utilities and site features: Lighting, electrical work, benches, signs and other approved elements are installed.
- Inspection and corrective work: The owner and design team identify incomplete or nonconforming items for correction.
- Restoration and closeout: Temporary access is removed, disturbed land is stabilized and required records are delivered before final acceptance.
The sequence may be divided into phases when beach entrances, businesses, fishing access or park circulation must remain available. Phasing can reduce the area closed at one time, but it may also require repeated mobilization, temporary railings and more complex material handling.
Construction Access Often Determines the Method
A boardwalk may be simple to draw and difficult to reach. Access planning affects equipment size, pile type, daily production, environmental disturbance and worker safety.
| Site Condition | Possible Contractor Approach | Practical Effect |
|---|---|---|
| Paved access beside the alignment | Conventional cranes, lifts and material-delivery vehicles. | Faster handling and fewer temporary access measures. |
| Soft wetland soil | Low-ground-pressure equipment, temporary mats or work from the completed structure. | Smaller loads and tighter movement limits. |
| Open or tidal water | Barge, float, crane platform or marine pile-driving equipment. | Operations depend on water depth, current, tide and weather. |
| Narrow dune crossing | Small equipment, controlled delivery route and limited staging. | Material may be delivered in smaller quantities. |
| Remote nature trail | Compact tracked carriers, hand transport or prefabricated sections. | Labor and logistics may cost more than the visible structure suggests. |
| Active visitor area | Fenced phases, protected detours and off-hour deliveries. | Public protection becomes part of production planning. |
Temporary mats and working platforms are not automatically acceptable simply because they will later be removed. Their location, fill material, duration and effect on water movement may be controlled by project permits.
Foundation Work Visitors Rarely See
The walking surface receives most of the attention, but foundation performance often determines whether a boardwalk remains level, stable and repairable. The selected system must match soil conditions, water exposure, loading, equipment access and the permitted construction method.
| Foundation Type | Where It May Fit | Installation Record | Constraint to Check |
|---|---|---|---|
| Driven timber piles | Wetlands, coastal sites and soft ground where treated timber is permitted. | Pile length, cut-off elevation and driving record. | Treatment category, refusal criteria and marine exposure. |
| Steel piles | Higher loads, difficult driving or structures requiring slender supports. | Length, section, splice and installation data. | Corrosion protection and connection detailing. |
| Helical piles | Sites needing low-vibration installation or compact equipment. | Installation depth and torque record. | Obstructions, design correlation and certified installation. |
| Concrete piers | Stable ground with excavation and concrete access. | Excavation, reinforcement and concrete records. | Groundwater, curing conditions and excavation disturbance. |
| Shallow footings | Firm upland approaches and short low structures. | Bearing surface and finished elevation. | Settlement, frost conditions and erosion. |
| Prefabricated support systems | Projects using modular construction and controlled assembly. | Manufacturer installation and acceptance records. | Product approval, anchorage and site-specific engineering. |
Foundation inspection should occur before framing conceals the work. Depending on the system, records may include pile identifiers, embedded length, driving observations, helical torque, concrete test results, location checks and cut-off elevations.
Framing and Decking Require Different Controls
Framing carries the loads; decking creates the walking surface. A boardwalk can be structurally strong and still perform poorly for visitors if the boards move, collect water, create abrupt transitions or develop projecting fasteners.
Structural Framing Checks
- Beam and joist sizes match the approved drawings.
- Member spacing remains within the specified tolerance.
- Required blocking and lateral bracing are installed.
- Connections use the approved bolts, screws, plates and hangers.
- Field cuts do not remove required treatment or protective coatings without approved repair.
- Framing forms a consistent plane before the walking surface is attached.
- Utilities do not pass through structural members without approved details.
Walking-Surface Checks
- Board spacing follows the design and product requirements.
- Ends are fully supported and fastened.
- Fastener heads do not create snagging or trip points.
- Surface transitions remain smooth at ramps, landings and adjoining paths.
- Drainage is not blocked by tight joints or misplaced trim.
- Composite or plastic boards have the required movement space.
- Damaged, split, warped or incorrectly treated pieces are rejected.
- Cut edges receive any field treatment required by the specification.
Fastener selection is part of material compatibility, not a minor purchasing choice. Salt, preservative chemicals and dissimilar metals can accelerate corrosion. The specification should identify the required metal, coating and exposure class rather than relying on vague descriptions such as “exterior screw.”
How Materials Are Selected and Approved
The contractor usually purchases the material, but the owner and design team normally establish the required performance. Approval follows a documented process so that a lower-cost product is not substituted without checking its structural, accessibility, fire, durability and maintenance implications.
- The drawings and specifications define the required product or performance criteria.
- The contractor identifies an available product and prepares a submittal.
- Technical data, profiles, colors, test information, warranties and installation instructions are submitted.
- The design team reviews the material for consistency with the project requirements.
- Approved products are ordered, tracked and inspected after delivery.
- Installation follows the approved submittal and manufacturer instructions.
| Material Group | Contractor Must Verify | Common Field Concern |
|---|---|---|
| Pressure-treated timber | Species, treatment, use category, quality mark, moisture condition and field-cut treatment. | Shrinkage, checking, warping and incompatible fasteners. |
| Naturally durable timber | Grade, source, moisture, fastening and approved finish. | Movement, checking, supply consistency and replacement availability. |
| Wood-plastic composite | Structural or nonstructural use, joist spacing, movement gap and fastening system. | Heat movement, sagging, surface temperature and unsupported ends. |
| Recycled plastic lumber | Span limits, reinforcement, thermal behavior and connection details. | Deflection and movement when treated like wood. |
| Fiber-reinforced polymer | Panel orientation, supports, clips, cut sealing and fire requirements. | Incorrect drilling, edge damage and product-specific fastening. |
| Precast concrete | Unit weight, lifting points, bearing, finish and joint treatment. | Heavy handling, chipped edges and support tolerances. |
For treated wood, the phrase pressure treated does not by itself establish suitability. The American Wood Protection Association’s Use Category System matches treatment requirements to expected service conditions and biological exposure. Boardwalk components above ground, in ground contact, in fresh water or in saltwater may require different treatment selections. The project specifier must identify the appropriate application rather than assuming every component belongs in one category.
Working in Wetlands, Dunes and Regulated Waters
Boardwalk contractors often work inside a tightly defined construction corridor. The permanent structure may occupy little ground, while temporary access, crane pads, mats, stockpiles and demolition handling create the larger environmental concern.
Permit-related field duties may include:
- Marking wetland, dune or habitat boundaries before mobilization
- Keeping machinery within approved access routes
- Using only approved temporary mats or platforms
- Preventing debris, concrete washout and loose materials from entering water
- Maintaining erosion and sediment controls
- Following seasonal work windows
- Managing dewatering under approved procedures
- Recording environmental inspections
- Removing temporary fills and restoring disturbed surfaces
- Reporting unexpected impacts rather than concealing them
In the United States, Department of the Army authorization may be required for certain discharges of dredged or fill material under Section 404 of the Clean Water Act and for structures or work in navigable waters under Section 10 of the Rivers and Harbors Act. The applicable permit cannot be identified from the word boardwalk alone. Jurisdiction, activity type, temporary work and regional conditions all affect the determination.
Stormwater coverage is a separate issue from wetland or navigable-water authorization. Federal construction stormwater requirements generally apply to covered discharges from projects disturbing one acre or more, and to smaller sites that form part of a common plan that will disturb at least one acre. The calculation may include approaches, staging, utility work and other connected disturbance rather than only the boardwalk deck area.
Accessibility Is Controlled During Construction
An accessible boardwalk is not created by adding a ramp after the main structure is finished. Elevations, clear width, passing space, surface openings, changes in level, landings and connections to adjoining paths must be coordinated from layout through final inspection.
| Construction Detail | What Can Go Wrong | Contractor Control |
|---|---|---|
| Finished elevation | The boardwalk meets an approach path with an abrupt lip. | Survey and check transition elevations before final fastening. |
| Clear width | Rail posts, benches or signs narrow the required route. | Measure between finished obstructions, not framing centerlines. |
| Board openings | Gaps become wider than approved or run in an unsuitable direction. | Control spacing during installation and inspect after boards settle. |
| Ramp landings | Drainage creates a compound slope or standing water. | Coordinate framing, surface plane and drainage before completion. |
| Passing areas | Furnishings or rail geometry reduce usable maneuvering space. | Protect required clear areas throughout installation. |
| Temporary route | A construction detour cannot be used by visitors with mobility devices. | Build and maintain the approved alternate route before closure. |
The ADA Standards address accessible walking surfaces, ramps, clear widths, passing spaces, openings and changes in level. For example, accessible walking surfaces generally require at least 36 inches of clear width, while routes narrower than 60 inches require passing spaces at specified intervals. Elongated surface openings are generally oriented perpendicular to the dominant direction of travel, and openings are limited by the applicable surface requirements.
Those figures should not be treated as a complete boardwalk design specification. Local codes, recreational-facility provisions, public-right-of-way rules, owner standards and project-specific conditions may require different or additional details.
Public Safety and Construction Phasing
Boardwalk work frequently occurs beside active beaches, trails, businesses, parking areas or waterfront facilities. The construction plan must separate visitors from lifting operations, incomplete decking, exposed foundations and moving equipment.
- Use rigid barriers where a simple warning line cannot control entry.
- Maintain visible closure points after working hours.
- Prevent access beneath lifting or pile-driving operations.
- Protect open edges, incomplete railings and removed deck sections.
- Coordinate emergency access with the site operator.
- Keep temporary walking routes firm, stable and free of loose material.
- Secure stored decking and sheet materials before high winds.
- Inspect the boundary after storms, tides or public events.
- Separate delivery movements from visitor arrival periods where practical.
Keeping part of a boardwalk open is not always safer than a full closure. A narrow boardwalk with one access point may provide no practical separation between visitors and construction. Phased opening should be based on physical separation and emergency access, not pressure to display a partially completed project.
Submittals, Shop Drawings and Field Questions
Boardwalk projects rely on written records to keep field decisions aligned with the approved design. Three document types appear repeatedly during construction.
Product Submittals
These packages identify the actual decking, fasteners, treated wood, rail components, lighting fixtures and other materials proposed for installation. Approval confirms that the submitted product appears consistent with the contract documents; it does not transfer installation responsibility away from the contractor.
Shop Drawings
Fabricators prepare detailed drawings for items such as rail panels, structural steel, prefabricated platforms or specialty foundation systems. The drawings show dimensions, connections and assembly information not fully represented in the design set.
Requests for Information
An RFI records a question about conflicting drawings, missing dimensions, unexpected soil, concealed deterioration or an existing condition that prevents the approved detail from being installed. The response should come from the party authorized to interpret or modify the design.
Quality Records That Matter After Construction
Useful inspection records allow the owner to understand what was installed after foundations, connections and utility routes are concealed. The records also provide a baseline for future maintenance and storm-damage assessment.
| Work Area | Useful Record | Future Value |
|---|---|---|
| Piles and foundations | Location, length, elevation, driving or torque data and photographs. | Supports settlement, damage and replacement evaluations. |
| Structural framing | Member sizes, connection photographs and concealed-work inspections. | Shows how loads are transferred beneath the decking. |
| Treated wood | Quality marks, treatment documentation and product delivery records. | Helps verify exposure suitability and warranty conditions. |
| Fasteners and hardware | Product identification, metal type and coating documentation. | Supports corrosion investigations and compatible replacement. |
| Composite or FRP systems | Approved submittal, layout and installation instructions. | Preserves spacing, fastening and replacement requirements. |
| Electrical systems | Panel, conduit and fixture information with test reports. | Reduces later tracing and repair work. |
| Finished route | Final elevations, slopes, clear widths and transition checks. | Provides an accessibility and drainage baseline. |
Photographs are especially useful when they are labeled by location rather than delivered as an unorganized collection. A photo of a concealed connection has limited value if no one can determine which platform, bent or pile line it represents.
Repair, Rehabilitation and Full Replacement
A boardwalk contractor may perform all three types of work, but the choice should be based on an inspection and engineering assessment rather than the appearance of the top boards alone.
| Project Approach | Typical Scope | When It May Fit | What Must Be Confirmed |
|---|---|---|---|
| Selective repair | Individual boards, rail sections, fasteners or limited framing members. | Damage is isolated and the remaining system is serviceable. | The visible defect is not evidence of wider concealed decay. |
| Decking replacement | Removal and replacement of the walking surface while retaining supports. | Piles and framing have adequate capacity and remaining life. | New decking is compatible with existing joist spacing and connections. |
| Structural rehabilitation | Beam strengthening, pile repair, added bracing or connection replacement. | Much of the structure can remain with targeted structural work. | Existing material condition and load path are adequately documented. |
| Full replacement | Removal and reconstruction of most or all structural components. | Deterioration is widespread, elevations must change or the old layout no longer serves the site. | Demolition, temporary access and permit impacts are included in the new design. |
Replacing only the decking can reveal damaged joists, corroded connectors or piles that no longer hold fasteners. That does not automatically mean the contractor priced the project incorrectly. The bid documents should explain how concealed conditions will be measured, documented and authorized.
What Causes Change Orders on Boardwalk Projects
Change orders are most common where the design had to rely on limited access, sample inspections or estimated subsurface conditions. They should identify the changed scope, cost and schedule effect rather than serving as informal approval for undocumented work.
- Piles require more length than the bid assumption.
- Refusal, rock, buried debris or old foundations prevent planned installation.
- Deck removal exposes more deterioration than test openings showed.
- Existing piles cannot be reused as expected.
- Unmapped utilities conflict with foundations or ramps.
- Actual approach elevations do not match available records.
- An approved product becomes unavailable or exceeds the procurement schedule.
- A storm damages temporary work or the existing structure.
- The permitting authority changes an allowable access or installation method.
- Additional restoration is required after temporary construction access is removed.
- The owner adds lighting, furniture, overlooks or other scope.
Weather alone does not make every delay compensable. The contract may assign ordinary weather risk to the contractor while treating declared emergencies, owner-directed shutdowns or unusually severe conditions differently. The schedule provisions should be read before construction, not after the first disputed delay.
Why the Construction Schedule Is Not Based on Length Alone
A short structure can have a long project schedule if permits, custom materials or environmental work windows control the start date. A long boardwalk beside an accessible staging area may progress faster once field work begins.
| Schedule Influence | How It Affects the Project |
|---|---|
| Permit work window | May prohibit pile driving, clearing or in-water work during certain seasons. |
| Tourism season | May require completion before peak use or force work into shorter off-season periods. |
| Material fabrication | Custom rails, composite profiles, lighting or precast units may require early approval. |
| Foundation uncertainty | Variable pile lengths can affect material supply and daily production. |
| Limited staging | Requires smaller deliveries and repeated material handling. |
| Inspection hold points | Work may pause until concealed components are observed and accepted. |
| Weather and water | Wind, waves, tides, flooding or frozen ground can limit equipment operations. |
| Public phasing | Temporary routes and repeated mobilization reduce production efficiency. |
Federal Funding Can Change Material Procurement
Some publicly funded boardwalk projects must document where construction materials and manufactured products are produced. These requirements can affect decking systems, railing assemblies, lighting equipment, prefabricated components and other products that would otherwise be selected primarily by price and performance.
The rule does not apply to every public or privately funded boardwalk. Applicability depends on the funding program, obligation date, product classification, contract documents and any approved waiver. Contractors on covered projects need traceable certifications and procurement records rather than relying only on a country-of-origin label.
How to Assess a Boardwalk Contractor
Contractor selection should test the company’s ability to work under the actual site conditions. A portfolio of attractive finished decks does not show how the firm manages piles, tidal access, public safety, environmental limits or concealed structural repairs.
| Question to Ask | What the Answer Should Clarify |
|---|---|
| Which similar boardwalks has the proposed field team completed? | Experience belongs to the people assigned to the work, not only the company. |
| Which portions will be self-performed? | Identifies reliance on pile-driving, electrical, marine or carpentry subcontractors. |
| How will the site be accessed? | Shows whether equipment, delivery and staging assumptions are realistic. |
| How are variable pile lengths priced? | Reveals the unit-price or allowance method before installation begins. |
| How will permit limits be communicated to workers? | Tests whether environmental conditions will reach daily field operations. |
| How are decking gaps and fasteners controlled? | Shows attention to surface quality rather than structural work alone. |
| What happens when hidden deterioration is exposed? | Clarifies documentation, temporary stabilization and authorization procedures. |
| Which records will be delivered at closeout? | Confirms that concealed work, products and warranties will remain traceable. |
| Who responds to warranty work? | Identifies the responsible contact and response process after opening. |
References are most useful when they concern projects with similar foundations and access conditions. A beachfront timber boardwalk, an urban concrete promenade and a narrow wetland trail do not demand the same construction resources.
Warning Signs in a Contractor Proposal
- The price is based only on boardwalk length without discussing width, foundations or access.
- The contractor did not visit the site or document the assumptions used for remote pricing.
- Pile length, refusal and subsurface risk are not addressed.
- Pressure-treated wood is listed without treatment or exposure information.
- Fasteners are described only as exterior grade.
- Temporary access, staging and environmental controls are absent.
- Demolition disposal is not assigned to a party.
- The proposal assumes unrestricted work hours at an active public site.
- Accessibility is treated as a designer-only matter with no field verification.
- No process is given for substitutions, concealed damage or design questions.
- Inspection records and closeout documents are excluded.
- The experience list contains residential decks but no work with comparable foundations or public use.
- The schedule ignores permit windows and product lead times.
- The contractor plans to decide major structural changes in the field without written review.
A proposal with qualifications is not automatically weak. Clear qualifications expose the contractor’s assumptions and allow the owner to close gaps before award. An apparently complete proposal that hides its assumptions can carry more risk.
What Happens Before the Boardwalk Reopens
Physical completion does not equal contract completion. Before acceptance, the project team checks the finished route, corrects remaining defects and gathers information needed for future operation.
- Punch-list repairs are completed and re-inspected.
- Temporary barriers, mats and access fills are removed.
- Disturbed soil and vegetation are stabilized or restored.
- Deck transitions, fasteners, railings and gates receive a final safety check.
- Lighting and electrical systems are tested.
- Accessible routes, landings and clear spaces are verified.
- Foundation and concealed-work records are organized.
- As-built drawings show approved field changes.
- Product data, finish codes and replacement information are delivered.
- Manufacturer and workmanship warranties are submitted.
- Maintenance and cleaning instructions are provided.
- Permit-related completion records are closed as required.
Spare boards, specialty clips and custom colors can be valuable closeout items when the installed product may be difficult to match later. The owner should also receive the exact product identification rather than a general description such as “brown composite decking.”
Questions About Boardwalk Contractors
Do Boardwalk Contractors Design the Structure?
Usually, a licensed design team prepares the boardwalk drawings and the contractor builds from them. A contractor may carry design responsibility under design-build delivery or for a delegated specialty system, but that responsibility should be expressly assigned.
Can a Regular Deck Builder Construct a Public Boardwalk?
A simple, low boardwalk on stable upland ground may use familiar deck-building methods. Projects involving piles, public procurement, marine access, wetlands, accessibility requirements or large visitor loads need experience beyond ordinary residential construction.
Who Obtains the Permits?
The owner and its consultants often secure the main land-use and environmental approvals before bidding. The contractor may be responsible for construction notices, stormwater coverage, temporary-work plans or permit compliance records. The contract must identify the division of responsibility.
Who Chooses the Decking Material?
The owner and design team usually set the material or performance requirements. The contractor proposes a product through the submittal process and purchases it after the required approval.
Can a Boardwalk Remain Open During Construction?
Some wide or multi-access boardwalks can be rebuilt in separated phases. A narrow structure with lifting operations, open foundations or no safe alternate route may require full closure.
Why Is the Final Pile Length Sometimes Unknown?
Geotechnical investigation estimates the subsurface profile, but resistance can vary between pile locations. Contracts commonly use assumed lengths, unit prices or defined refusal criteria to manage that uncertainty.
Do Contractors Repair Storm-Damaged Boardwalks?
Yes. Emergency work may include closing unsafe areas, removing loose sections, temporary bracing and later reconstruction. Reuse of damaged piles or framing should follow a structural assessment rather than a visual surface check alone.
How Long Does Boardwalk Construction Take?
Duration depends on permitting, foundation type, access, material lead times, work windows, weather, phasing and inspection requirements. Length by itself does not provide a dependable schedule.
What Does a Boardwalk Warranty Cover?
Workmanship warranties, manufacturer product warranties and treated-wood warranties are separate. Coverage, exclusions, maintenance obligations and claim procedures should be reviewed individually.
Official Technical and Regulatory Sources
- Occupational Safety and Health Administration: 29 CFR 1926.603, Pile Driving Equipment.
- U.S. Access Board: ADA Standards, Chapter 3 Floor and Ground Surfaces and Chapter 4 Accessible Routes.
- U.S. Access Board: Public Right-of-Way Accessibility Guidelines and federal adoption updates.
- U.S. Army Corps of Engineers: 2026 Nationwide Permits, General Conditions and Regulatory Program information.
- U.S. Environmental Protection Agency: Stormwater Discharges from Construction Activities.
- American Wood Protection Association: Use Category System and Standard U1 information for treated wood.
- U.S. Department of Transportation: FHWA Buy America requirements for manufactured products.